

Key takeaways
- Measure both walls: Record the distance from the inside corner to the nearest obstruction on each wall. Measure at the floor, countertop, and upper-cabinet height because walls are not always square.
- Check the corner angle: A corner that is a few degrees away from 90 degrees can create gaps behind a rigid cabinet. A scribe strip or custom filler may be needed.
- Allow for fillers: Plan on at least 1–3 inches beside a wall, tall cabinet, or appliance where a door or drawer needs room to open. The exact requirement comes from the cabinet maker.
- Confirm cabinet depth: A standard 24-inch base cabinet can project farther than a shallow appliance or walkway. Wall cabinets are usually 12–15 inches deep.
- Measure door and drawer clearance: Open every adjacent door and drawer at the same time. A corner cabinet that works alone may collide with the neighboring handle or block a dishwasher.
- Locate services: Mark electrical outlets, plumbing, gas lines, vents, and floor registers. Avoid placing a rotating mechanism where pipes or wiring occupy the cabinet interior.
- Check countertop overhang: A typical overhang is about 1–1.5 inches, but an unusual edge profile can reduce the opening or interfere with a tall pull-out.
The best corner cabinet for a kitchen depends on whether you value maximum storage, easy access, or a compact fit: choose a blind-corner cabinet with pull-out hardware for the most usable capacity, a diagonal wall cabinet for a conventional upper-cabinet layout, and a corner base cabinet with a lazy Susan when access matters more than perfect space efficiency. Measure the finished corner, door and drawer clearances, and appliance locations before choosing a cabinet style.
For most remodeling projects, the critical fact is that a nominal 36-inch corner cabinet does not provide 36 inches of accessible storage. Wall thickness, cabinet depth, door swing, hinges, shelves, and the unused “dead” corner all reduce practical capacity. The right choice is the layout that leaves enough clearance to open neighboring doors and gives you access to the items you store there.
Our top picks


As an Amazon Associate we earn from qualifying purchases at no extra cost to you. Ratings are shown as listed on Amazon.
Quick comparison of corner cabinets for kitchen layouts
| Cabinet type | Best for | Typical dimensions and features | General market price range |
|---|---|---|---|
| Blind-corner base cabinet with pull-out shelves | Maximum usable storage in a base-cabinet run | 33–48 in. wide; 24 in. deep; 34.5 in. high before countertop; shelves often extend 20–30 in. | $500–$2,000, depending on construction and hardware |
| Corner base cabinet with lazy Susan | Frequent access to cookware, food, or cleaning supplies | 33–36 in. square footprint; 24 in. deep; rotating trays commonly 28–32 in. diameter | $400–$1,500 |
| Diagonal wall cabinet | Upper-cabinet storage without a deep inaccessible corner | 24–36 in. wide; 12–15 in. deep; 30–42 in. high; often has two adjustable shelves | $250–$1,000 |
| Corner wall cabinet with a bi-fold door | Wide opening and a traditional built-in appearance | 24–36 in. face width; 12–15 in. deep; door opens about 170–180 degrees | $300–$1,200 |
| Open corner shelf or floating shelves | Small kitchens, display storage, or low-cost updates | 9–15 in. shelf depth; custom lengths; no door-swing requirement | $50–$600 |
These are planning ranges rather than universal standards. Cabinet manufacturers vary in their face-frame widths, filler requirements, usable interior dimensions, and hardware options, so confirm the manufacturer’s specification sheet before ordering.
Best overall: blind-corner base cabinet with pull-outs
A blind-corner cabinet works when one cabinet runs past the corner and its interior disappears partly behind the adjoining cabinet. The accessible opening is usually on one side, while the hidden area extends into the corner. A fitted pull-out system brings trays, shelves, or baskets toward the opening so you do not have to reach into a dark, deep cavity.
This is usually the strongest choice for homeowners who need substantial lower-cabinet storage but do not want to lose the entire corner to a fixed void. It can hold pots, countertop appliances, bulk food, or containers that are awkward in narrow drawers.
Main trade-off
Blind-corner hardware costs more and requires accurate installation. A pull-out may also need several inches of side clearance to extend fully. If the adjoining cabinet, wall, trim, or appliance blocks that movement, the most expensive mechanism will still be inconvenient. A fixed shelf can be more durable for very heavy items, but it gives up much of the access advantage.
Best for easy access: corner base cabinet with a lazy Susan
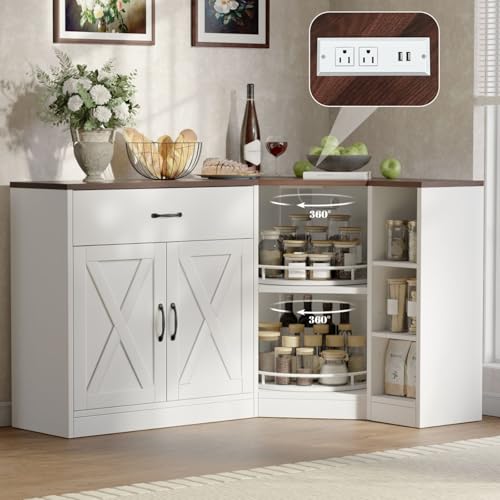
A lazy Susan cabinet uses circular or kidney-shaped rotating shelves. Turning the shelf moves stored items toward the opening, making it practical for oils, pans, mixing bowls, canned goods, or cleaning products. Full-round shelves often provide continuous rotation, while kidney-shaped shelves are designed around a framed door opening.
Choose this layout when several people use the kitchen or when the cabinet will be opened repeatedly throughout the day. The rotating action makes it easier to see the contents than a fixed corner shelf, particularly for smaller items.
Main trade-off
Rotating shelves waste some corner area and can reduce the amount of usable storage compared with a well-designed blind-corner pull-out. The shelves also have a weight limit. A 28-inch rotating tray has a circumference of roughly 88 inches, but that does not mean it can carry heavy cookware uniformly; concentrated loads can make the mechanism sag or become difficult to turn. Store heavier items near the support structure and follow the hardware manufacturer’s load rating.
Best for upper storage: diagonal wall cabinet
A diagonal wall cabinet presents a 45-degree face into the room, creating a visible corner cabinet instead of carrying one wall cabinet into the adjacent wall. It is a familiar choice for traditional kitchens and works well above a diagonal corner countertop.
This style suits plates, glasses, mugs, spices, and other relatively light items. A 12-inch-deep wall cabinet is easier to see into than a deep base cabinet, and adjustable shelves let you separate short and tall items.
Main trade-off
The diagonal face occupies more visual space than a simple wall cabinet and can make the corner feel prominent. The rear portions of the shelves may still be difficult to reach. Because wall cabinets are mounted above the countertop, verify that the lower edge does not interfere with a window, hood, tall appliance, or a person’s normal head clearance.
Best for a tight or low-cost space: open corner shelves
Open shelves are useful when a full cabinet would make a small kitchen feel crowded or when you want the corner to display frequently used items. Shelves between 9 and 12 inches deep are generally easier to keep organized than very deep shelves, and they do not require clearance for a door.
They are also a practical solution for a temporary renovation, a kitchenette, or a compact outdoor kitchen where enclosed cabinetry may be exposed to humidity and dirt. Use sealed wood, powder-coated metal, exterior-rated composite, or another material suited to the environment.
Main trade-off
Open shelves collect dust and grease faster than closed cabinets, and every item remains visible. They are best for attractive, regularly used objects rather than clutter, food packaging, or cleaning chemicals. Secure shelves to studs or appropriate structural backing; corner shelves loaded with cookware can create substantial leverage on their fasteners.
How corner cabinet layouts differ
Base-cabinet corner
Base cabinets are typically 24 inches deep and 34.5 inches high before the countertop, although finished counter height is commonly around 36 inches. A corner base cabinet may use a square footprint, a diagonal front, or a blind-corner arrangement. The square footprint is predictable, while the blind corner often provides more continuous storage along two walls.
Wall-cabinet corner
Wall cabinets are commonly 12 inches deep, with some designs reaching 15 inches. They can meet at a 90-degree corner, use a diagonal face, or end before the corner with open shelving or a decorative filler. The deeper the cabinet, the more carefully you should plan shelf height and lighting because rear contents are harder to see.
Tall corner cabinet

A pantry-style corner cabinet can use space from the floor nearly to the ceiling. It is suitable for brooms, dry goods, small appliances, or camping and outdoor-cooking equipment, but its depth can create a difficult-to-reach rear area. Full-extension drawers or vertical pull-out baskets usually make a tall cabinet more functional than fixed shelves.
Measurements to take before buying
- Measure both walls: Record the distance from the inside corner to the nearest obstruction on each wall. Measure at the floor, countertop, and upper-cabinet height because walls are not always square.
- Check the corner angle: A corner that is a few degrees away from 90 degrees can create gaps behind a rigid cabinet. A scribe strip or custom filler may be needed.
- Allow for fillers: Plan on at least 1–3 inches beside a wall, tall cabinet, or appliance where a door or drawer needs room to open. The exact requirement comes from the cabinet maker.
- Confirm cabinet depth: A standard 24-inch base cabinet can project farther than a shallow appliance or walkway. Wall cabinets are usually 12–15 inches deep.
- Measure door and drawer clearance: Open every adjacent door and drawer at the same time. A corner cabinet that works alone may collide with the neighboring handle or block a dishwasher.
- Locate services: Mark electrical outlets, plumbing, gas lines, vents, and floor registers. Avoid placing a rotating mechanism where pipes or wiring occupy the cabinet interior.
- Check countertop overhang: A typical overhang is about 1–1.5 inches, but an unusual edge profile can reduce the opening or interfere with a tall pull-out.
A practical fit calculation
Suppose the available run from the corner to a refrigerator is 41 inches, and the proposed blind-corner cabinet requires 36 inches along the main wall. If the manufacturer requires a 2-inch filler beside the refrigerator, the usable requirement is:
36 inches of cabinet width + 2 inches of filler = 38 inches.
That leaves 3 inches for tolerance, but only if the corner-side dimensions and the adjacent run also work. If a pull-out requires 3 inches of unobstructed side clearance and the refrigerator door occupies that zone, the cabinet may technically fit while the storage mechanism cannot open. In that situation, a lazy Susan or a narrower cabinet with a fixed shelf may be the better choice.
Choose by space, budget, and frequency of use
| Your situation | Recommended choice | Why | Acceptable compromise |
|---|---|---|---|
| Small kitchen with a narrow walking path | Shallow open shelves or a diagonal wall cabinet | Less door-swing conflict and a lighter visual footprint | Reduced concealed storage and more cleaning |
| Large kitchen used several times daily | Lazy Susan or premium pull-out corner | Frequent access justifies moving hardware | Higher price and more parts to maintain |
| Limited renovation budget | Fixed blind corner with removable shelves | Standard cabinet construction avoids specialty mechanisms | Rear storage becomes inconvenient |
| Heavy cookware and appliances | Reinforced fixed shelves or rated pull-out trays | Better support for concentrated loads | Confirm load ratings instead of assuming all hardware is equivalent |
| Rental, temporary, or outdoor kitchenette | Freestanding shelving or sealed open storage | Easier installation and replacement | Less integrated appearance and less protection from dust |
Materials, construction, and ownership realities
Cabinet boxes may be made from plywood, particleboard, medium-density fiberboard, or combinations of these materials. Plywood generally handles screw removal, moisture exposure, and repeated hardware installation better, while well-sealed particleboard can perform adequately in a dry interior kitchen. Look at the edge sealing around the sink-side cabinet and the fastener support around hinges and runners rather than judging quality only by the door finish.
Corner hardware is usually the first part to need attention. Runners can collect crumbs, rotating trays can loosen, and hinges can drift out of alignment after repeated use. Wipe shelves and tracks with a slightly damp cloth, remove spilled oil before it reaches the mechanism, and do not use abrasive cleaners on coated metal. Tighten accessible screws during routine cabinet maintenance, but do not overtighten particleboard fixings.
Common mistakes include storing a rarely used appliance in a difficult corner, installing a pull-out without checking the neighboring door, and selecting a deep shelf because it appears to offer more capacity. Group items by frequency: daily cookware belongs near the opening, while seasonal or backup supplies can occupy less accessible rear areas.
How to make the final choice
- Draw the corner to scale. Include wall lengths, cabinet depths, appliance doors, trim, and fillers. This exposes conflicts before delivery.
- Decide what will live in the cabinet. Measure the tallest, widest, and heaviest items. A cabinet for baking trays has different requirements from one for spices.
- Choose access before appearance. Compare a full-extension pull-out, rotating shelf, fixed shelf, and open shelf with the cabinet closed and fully opened.
- Check hardware ratings and replacement parts. Ask whether trays, runners, hinges, and baskets can be replaced separately.
- Order only after confirming the manufacturer’s dimensions. Nominal widths are not interchangeable, and the required filler or door overlay can change the fit.
If two layouts fit, select the simpler mechanism when the cabinet will hold heavy items or receive little daily use. Select moving hardware when the corner will be opened often and the improved access will prevent the space from becoming a storage graveyard.
Frequently Asked Questions
What is the most useful type of corner cabinet for a kitchen?
A blind-corner base cabinet with a properly fitted pull-out is often the most useful all-purpose choice because it combines substantial capacity with access to the hidden area. A lazy Susan can be better when many people need quick access to smaller items. The available side clearance and the cabinet’s intended contents matter more than the label alone.
How much space does a corner base cabinet need?
Many corner base cabinets require roughly 33–36 inches along each wall, but the exact footprint depends on whether the cabinet is square, diagonal, or blind-corner. Add the manufacturer’s required fillers and clearance for adjacent doors. Measure the actual cabinet plan rather than assuming a nominal 36-inch cabinet fits every corner.
Are corner cabinets with lazy Susans worth the cost?
They can be worth the cost when the cabinet is opened frequently and contains many small or medium-sized items. The rotating shelves reduce reaching and make contents easier to see. They are less attractive for very heavy cookware or oversized appliances, where a reinforced fixed shelf or rated pull-out may be more stable.
How deep should a corner wall cabinet be?
A depth of 12 inches is a practical starting point for most wall-cabinet storage because items remain relatively visible and reachable. A 15-inch cabinet can hold larger dishes or appliances but creates a deeper rear zone. Use adjustable shelves and interior lighting if choosing a deeper model.
Can a corner cabinet be installed beside a dishwasher?
Yes, but the dishwasher door, cabinet door, handles, and pull-out trays must all open without collision. Leave the clearance specified by the cabinet and appliance manufacturers, and check the open-door position rather than measuring only the closed units. A narrow filler or a change from a pull-out to a fixed shelf may resolve a tight conflict.
What should go in a difficult-to-reach corner cabinet?
Use it for infrequently used serving pieces, seasonal cookware, backup supplies, or bulky items that do not fit elsewhere. Avoid putting daily essentials in a fixed rear corner. If the contents must be accessed often, upgrade the cabinet with rotating or full-extension hardware instead of relying on deep fixed shelves.





Write Your Review
No reviews yet. Be the first to share your experience!